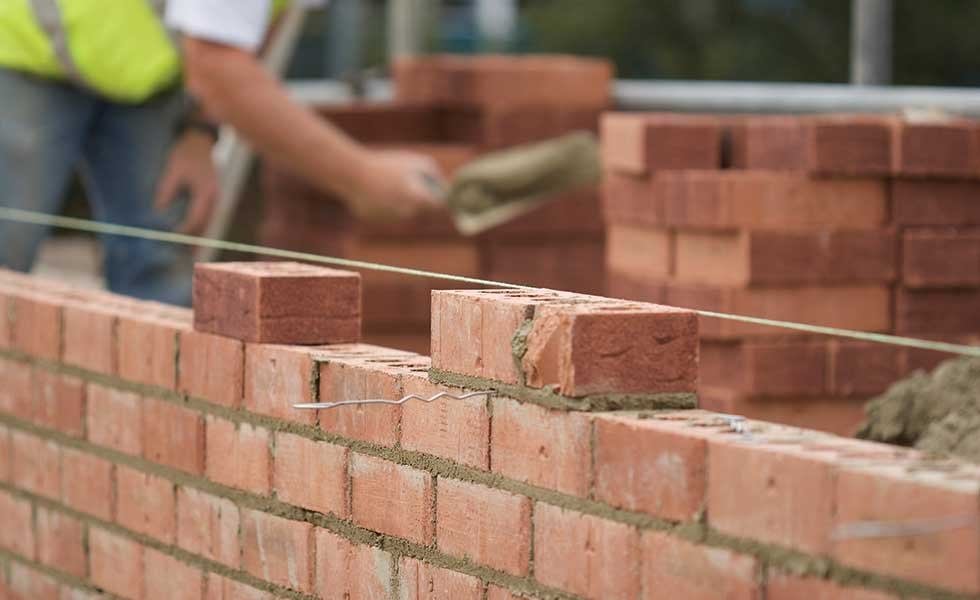
Foundations & below-grade
- Spread, continuous and stepped footings
- Grade beams and pile caps
- Caissons, drilled piers, mat foundations
- Foundation and stem walls
- Basement walls with waterproofing area
- Elevator pits, sump pits, equipment pads
Division 03 takeoffs and bid-ready cost estimates, delivered in 24–48 hours
Concrete is usually the largest single line item on a structural bid and the easiest one to get wrong. A missed thickened edge, an unaccounted-for pump day, or formwork counted as SF of wall instead of SF of contact area can move a number by five figures before anyone notices.
Prime Estimation quantifies your entire concrete scope from the drawings you already have — footings, grade beams, slabs, walls, columns, formwork, reinforcing steel and accessories — and hands it back as a priced, bid-ready spreadsheet you can submit from or drop straight into your own estimating software.

Everything is organised to CSI MasterFormat Division 03 so it maps cleanly onto the GC's bid form.
| Deliverable | Format | Detail level |
|---|---|---|
| Concrete volumes by element | Excel · CY | Split by mix design, strength class and pour sequence |
| Formwork quantities | Excel · SFCA | Wall, column, beam, edge form and slab soffit separated |
| Reinforcing steel | Excel · lbs / tons | By bar mark, size and spacing; mesh by SF |
| Labor hours | Excel · MH | By crew and activity, not lumped into a single line |
| Priced estimate | Excel + PDF | Material, labor, equipment, O&P as separate columns |
| Marked-up drawings | Colour-coded overlay so you can audit every quantity | |
| Scope narrative | Written inclusions, exclusions and assumptions | |
| Bid summary sheet | Excel | Roll-up you can hand to a GC without editing |
From below-grade foundations to the sealer on the slab — quantified element by element.
Five steps from your structural set to a number you can defend in a scope review.
An estimator reads the structural drawings, general notes and specification sections 03 30 00 through 03 45 00 before touching a takeoff tool. Mix designs, strength requirements, finish schedules and reinforcement schedules get logged first, because that's where most missed scope hides.
Quantities are measured digitally in Bluebeam Revu, PlanSwift or On-Screen Takeoff. Each measurement is tied to a layer and colour so the marked-up PDF you receive is a visual audit trail, not a black box.
Quantities are priced against current RSMeans data adjusted to your project ZIP code, cross-checked against live regional ready-mix, rebar and labor rates. If you supply your own unit costs or historical cost codes, we use yours instead.
A second estimator reviews the takeoff against the drawings before anything ships. Volume checks, waste factors, opening deductions and crew productivity assumptions all get verified.
Excel and PDF land in your inbox within 24–48 hours for standard scopes. You get one round of revisions at no charge, and we stay available for RFI responses and post-bid scope questions.
You don't need a licence for any of it. We measure in these tools and hand you the output.

On-screen measurement, markup and drawing comparison.

Assembly-based takeoff and quantity export.

Layered digitizing on large commercial sets.

ZIP-code-adjusted unit pricing.

Labor unit and productivity modelling.
Final deliverable, formatted to your cost codes.
If you work in Sage, ProEst, STACK, Buildertrend or a custom template, tell us and we format the output to import directly.
Fees are quoted per project before work starts — no hourly billing and no invoice larger than the quote.
Under 5,000 SF — driveways, patios, footings and small slabs.
Typical fee $250 – $600
5,000–50,000 SF — retail, office, light industrial.
Typical fee $600 – $1,200
Multi-level structural packages, PT decks and podium slabs.
Typical fee $1,200 – $2,500
A set volume each month with priority queue placement.
Flat monthly rate from $1,500/mo
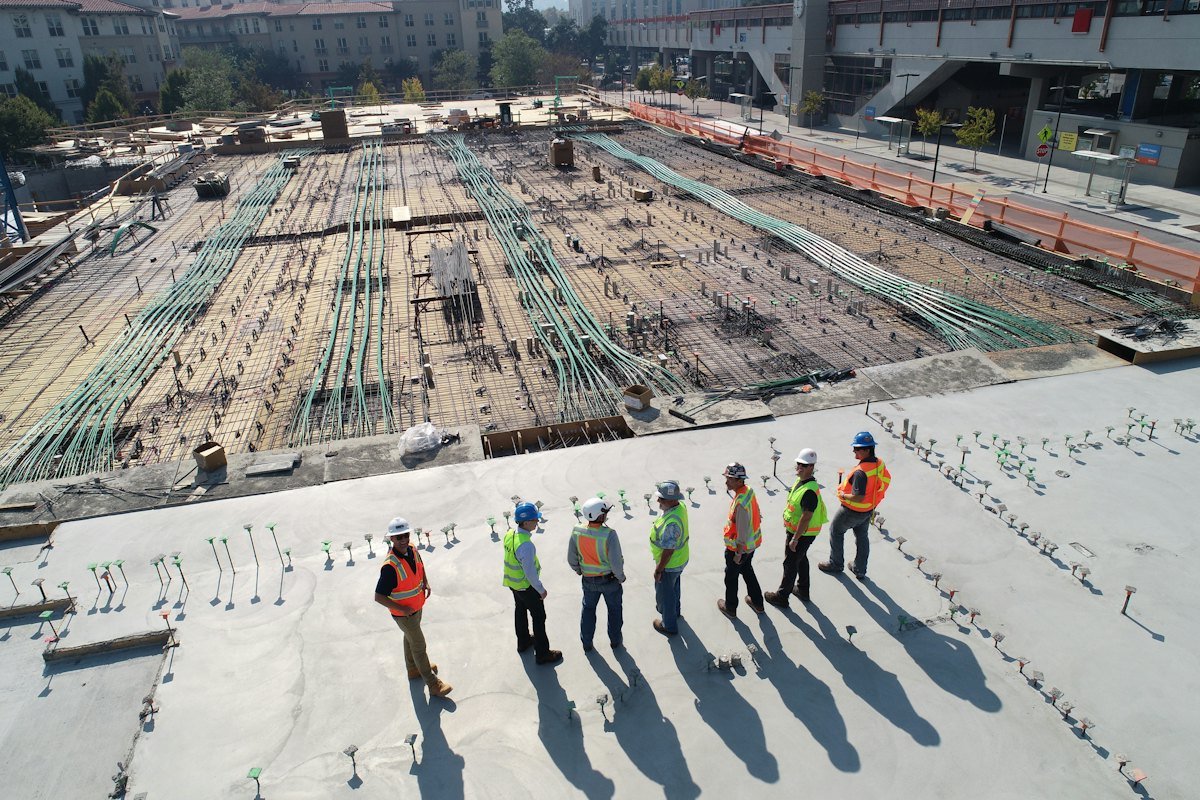
A full-time estimator is a salary, benefits, software seats and training. A concrete takeoff from us is a per-project cost that only appears when you're actually bidding.
Subcontractors bidding the trade, GCs levelling the subs, and suppliers confirming the quantities.
Bid-level Division 03 takeoffs with labor hours.
Budget checks and sub-bid levelling.
Footing, pier and wall quantities with formwork.
SF/SY flatwork, curb LF, jointing and finishes.
Per-plan foundation and flatwork packages.
Conceptual and design-stage budgets.
Cost feedback during design development.
Material quantity confirmation for quoting.
This is the level of detail every concrete estimate ships at — quantities tied to elements, not lump sums.
| Item | Unit | Qty | Material | Labor | Total |
|---|---|---|---|---|---|
| 4,000 psi footing concrete | CY | 218 | $ — | $ — | $ — |
| Footing formwork — contact area | SFCA | 3,640 | $ — | $ — | $ — |
| #5 rebar, footings | LB | 12,480 | $ — | $ — | $ — |
| 5" SOG, 4,000 psi, fibre mesh | CY | 396 | $ — | $ — | $ — |
| Vapour barrier, 15 mil | SF | 21,400 | $ — | $ — | $ — |
| Sawcut control joints | LF | 1,860 | $ — | $ — | $ — |
| Machine trowel finish | SF | 21,400 | $ — | $ — | $ — |
| Cure and seal | SF | 21,400 | $ — | $ — | $ — |
| Concrete pump — boom, per day | DAY | 6 | $ — | $ — | $ — |
Quantities shown from an anonymised project.
What contractors ask before sending us a structural set.
Yes. We work from schematic drawings, architectural-only sets, sketches and even marked-up site photos. What changes is the accuracy band and how we document it. Conceptual estimates from partial information carry a wider contingency and an explicit assumptions list, so you always know which numbers are measured and which are assumed.
With a complete IFB set, bid-level takeoffs typically land within a few percent of actual pour cost. Accuracy depends on drawing completeness, how current your local ready-mix and labor rates are, and whether site conditions change after bid. We publish our assumptions with every estimate so you can see exactly what the number is built on.
It's quoted per project before any work starts, based on scope, drawing complexity and turnaround. You approve the fee in writing first. There is no hourly billing and no invoice larger than the quote.
Standard scopes ship in 24–48 hours. Large structural packages take 48–72. If you're against a deadline, say so when you upload — we'll tell you honestly whether we can hit it rather than accepting and delivering late.
Both, your choice. Many contractors want quantities only and apply their own unit costs. Others want a fully priced estimate using RSMeans adjusted to their ZIP. If you send us your historical cost codes, we'll price into your structure.
Contact area (SFCA). Measuring formwork as wall square footage is one of the most common sources of underbidding on vertical concrete, because it ignores the second face, the edge forms and the strip-and-reset cycles.
Yes, to the threshold specified in the project documents or your standard practice. Openings, blockouts, recesses and embedded items are deducted from volume and noted separately so you can see what was removed.
Yes. Reinforcing is quantified by bar mark, size and length with laps, reported in pounds and tons, and separated from the concrete line items so you can send it straight to a rebar supplier for quoting.
Yes — strand tonnage, anchor counts, stressing quantities and the associated formwork and shoring durations.
Yes. We prepare change order pricing, as-built quantity comparisons and delay-related cost documentation. If you need supporting analysis for a dispute, we can provide it — though we recommend involving your attorney early in those situations.
All 50. Pricing is ZIP-code-adjusted, so a slab in Tucson and a slab in Boston get different unit costs rather than the same national average.
Yes. Drawings, specifications and bid numbers are treated as confidential and we'll sign your NDA before receiving documents if you prefer.
One round is included. Addendum updates and scope changes are priced separately, and quoted before we start.
That's fine. Plenty of clients send us only footings, or only flatwork, or only the rebar. Send the drawings and tell us what's in and what's out.
Send your drawings and a short note on what's in scope. You'll have a fee quote and a delivery date back the same business day, and the finished estimate in 24–48 hours after approval.